
Views
Address
5020 Route 9g, Tivoli, NY
Price
$ 1,699,000
Property Attributes
- MLS#999746
- TypeSingle Family
- Listing Status Pending
- CountyDUTCHESS
- CityTivoli
- Zip12583
- Style
- Year Built1750
- Taxes$ 17592
- Price$ 1,699,000
- Bedrooms4
- Full Bathrooms1
- Half Bathrooms0
- Sqr Footage2215
- Lot Size34.37 Acres
Data Source:
Listings courtesy of OneKey® MLS as distributed by MLS GRID
Property Description
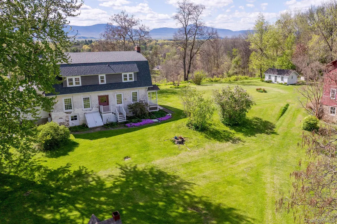
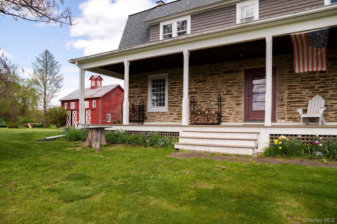
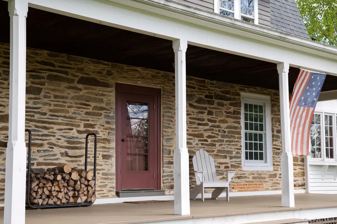
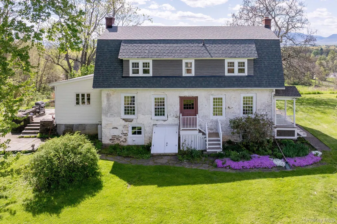
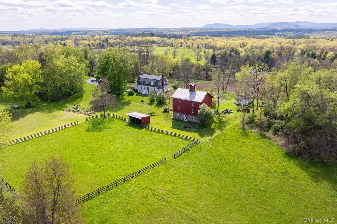
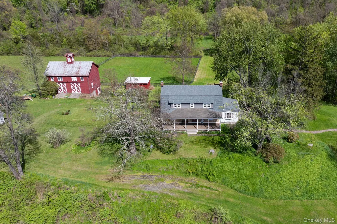
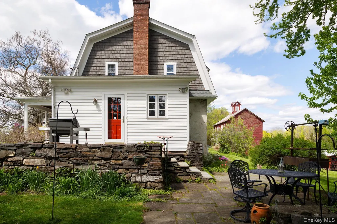
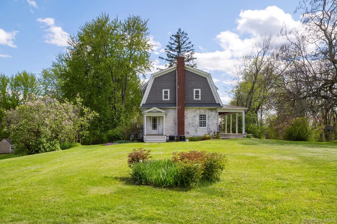
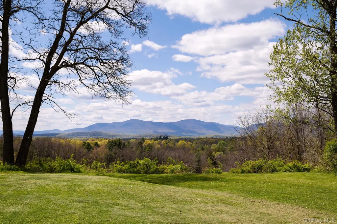
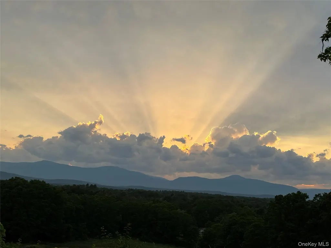
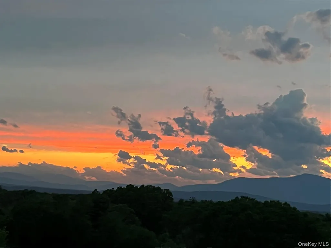
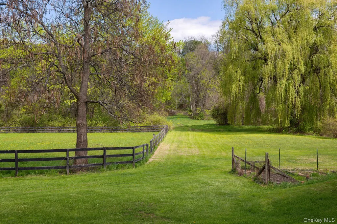
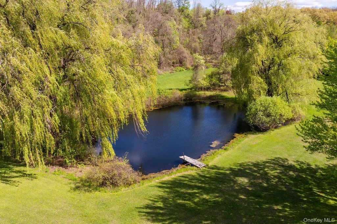
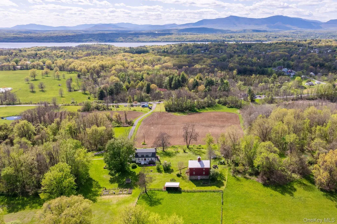
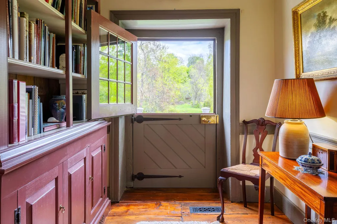
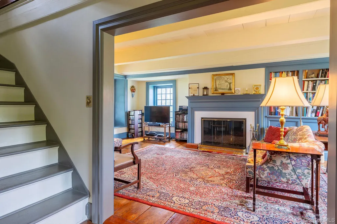
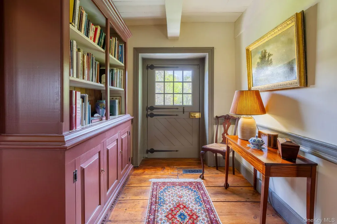
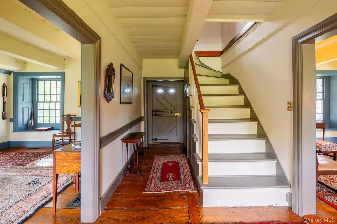
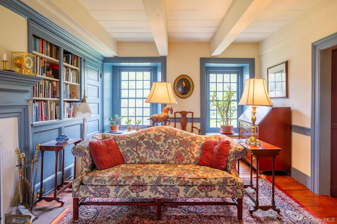
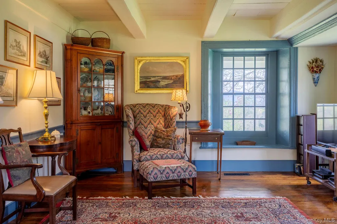
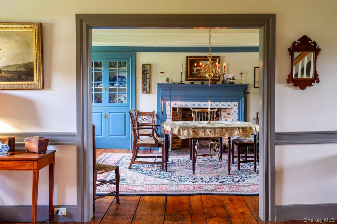
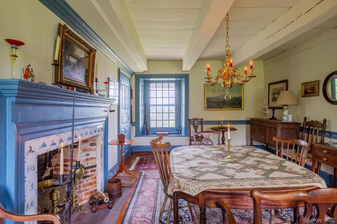
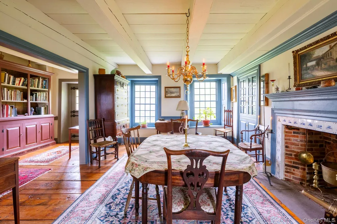
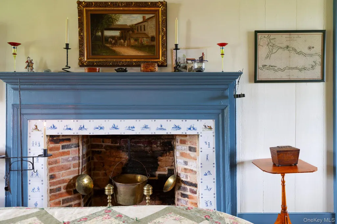
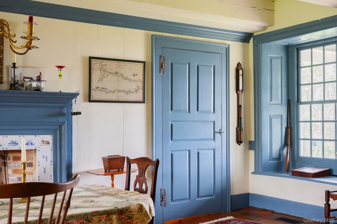
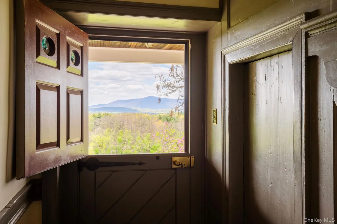
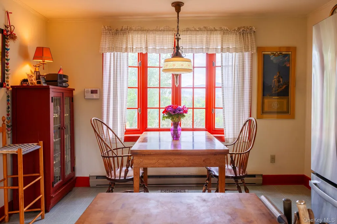
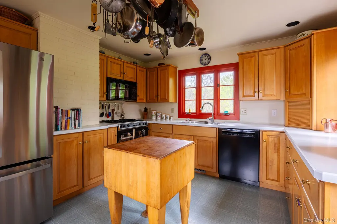
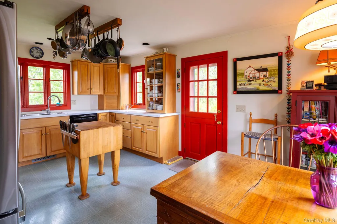
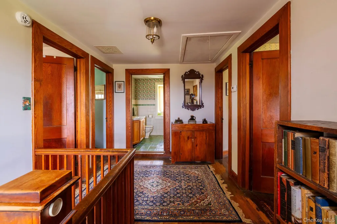
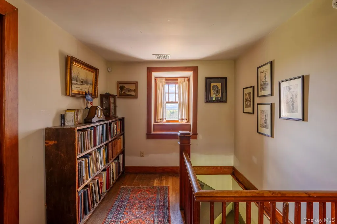
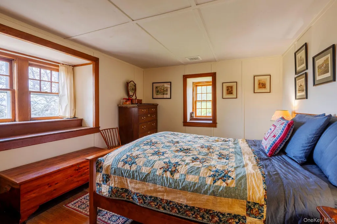
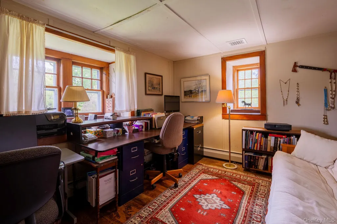
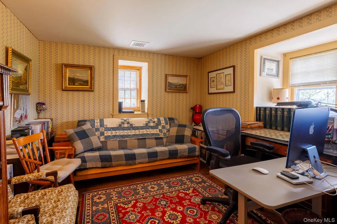
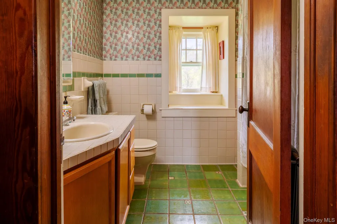
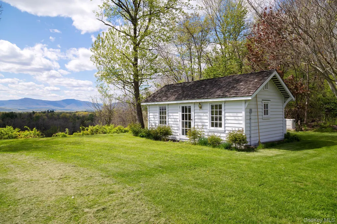
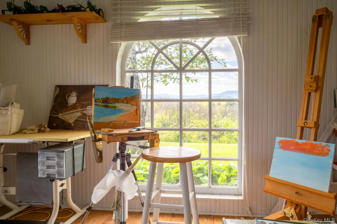
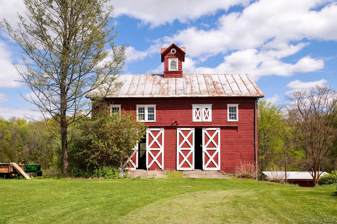
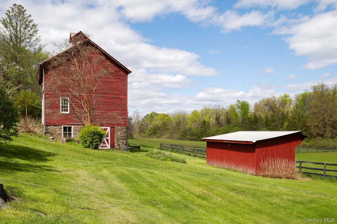
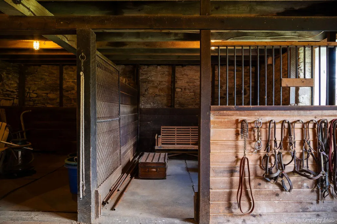
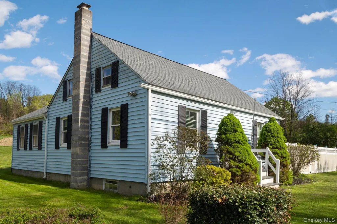
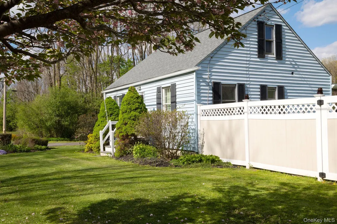
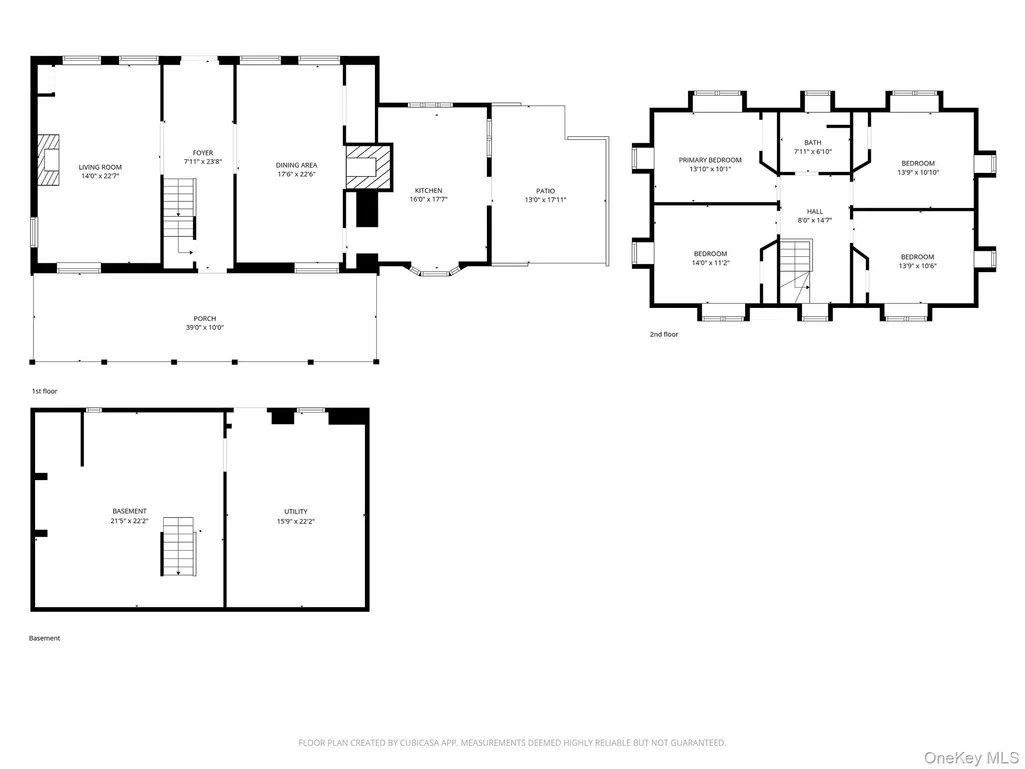
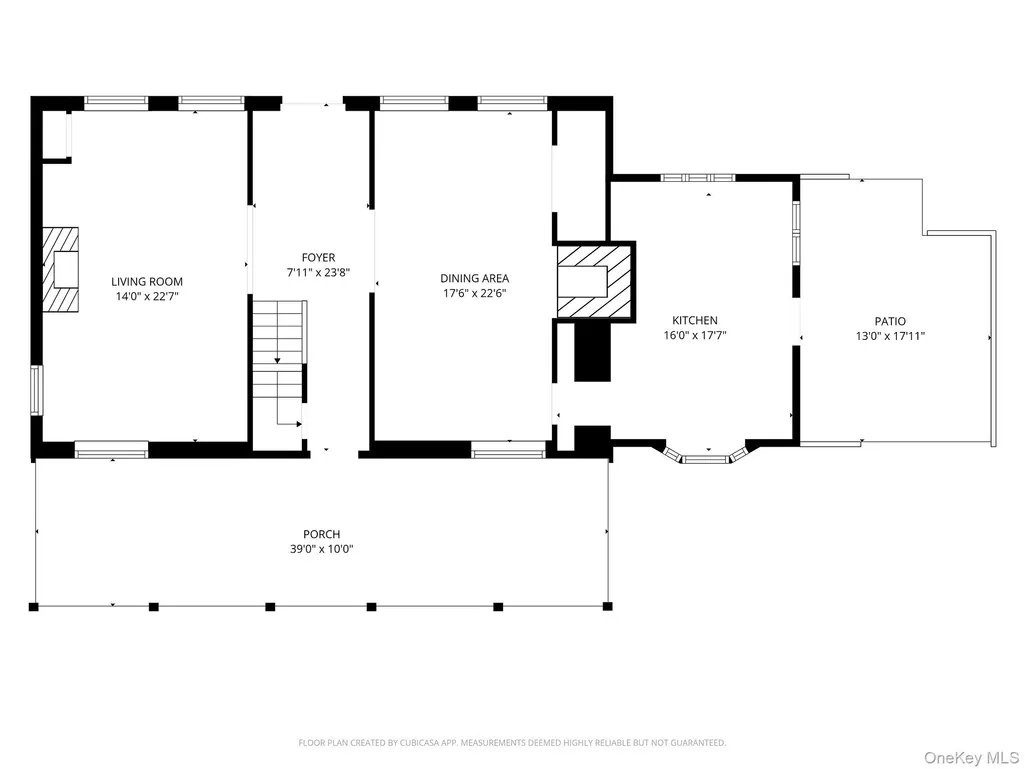
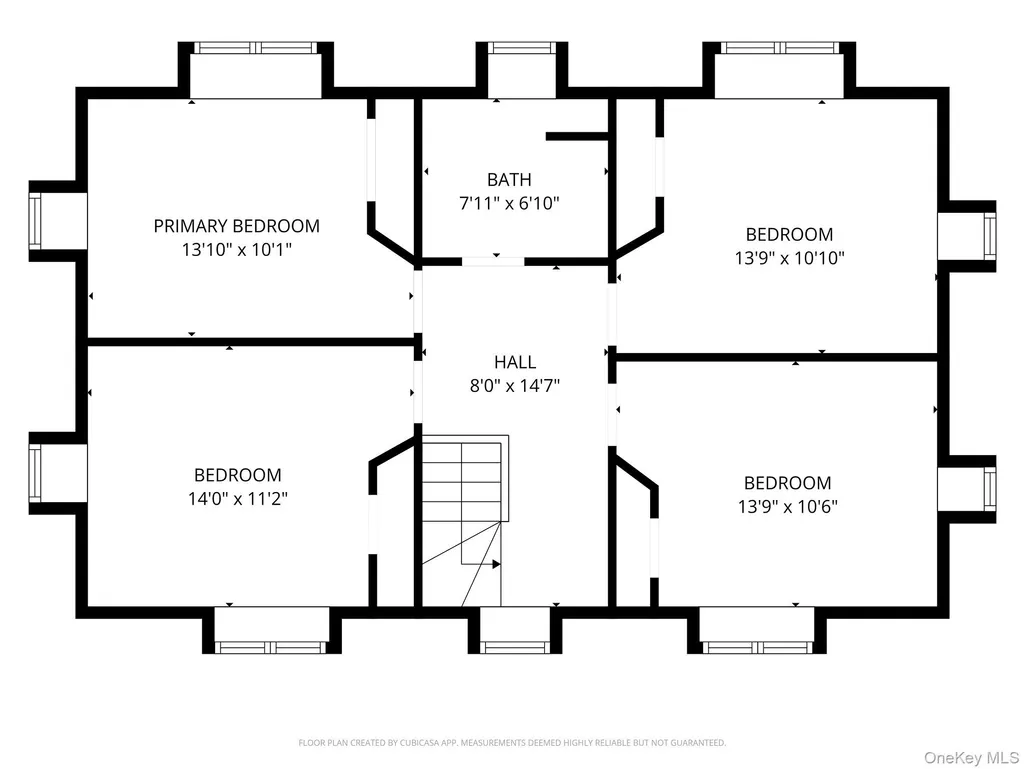
Available for the first time in more than 50 years, the meticulously restored 1753 Petrus Hoffman House presents your chance to own one of the Hudson Valley's most remarkable stone-house estates. Set far back from the road atop a high ridge with panoramic four-season views of the Catskill mountains, the property is minutes from the Tivoli village center, Bard College, Rhinebeck and Hudson, and features no less than four separate buildings. The main stone house, built by the son of a prosperous local merchant, features a symmetrical center hall flanked by formal living and dining rooms, each with original fireplaces, plus a modern kitchen on the ground floor and four bedrooms upstairs. The house has been masterfully restored to showcase unusually high ceilings with beaded beams, period mantles, wide-board floors, working Dutch doors, and 12-over-12 windows, all documented and preserved. But don't think you'll be living like an early Dutch settler. In addition to a new roof, updated systems include new electrical wiring, central air-conditioning, septic, well, a back-up generator and an above-ground oil tank. The house is situated in the middle of almost 35 acres of farmland and also boasts a Victorian carriage barn with cupola and four horse stalls, plus paddocks, a run-in shed, a picturesque willow-tree-draped pond, and a charming standalone artist studio. There's also a separately parceled 2-bedroom, 1-bath Cape Cod style house, built in 1900, perfect for staff, overflow guests or rental income. And the entire property lies within an Agricultural District, with field-lease arrangements in place that significantly reduce property taxes. It's a combination of history, expert preservation, views and privacy virtually impossible to replicate, and only two hours by car or Amtrak from Manhattan.
| Elementary School | Middle School | High School |
|---|---|---|
| Mill Road-Primary Grades Elementary School | Linden Avenue Middle School | Red Hook Senior High School |
| Price History | |
|---|---|
| 5/14/2026 | Listed $1,900,000 |
| 6/19/2026 | 11$1,699,000 |
General Features
| Sewer | Septic Tank |
|---|---|
| Heating | Oil |
| Cooling | Central Air |
| Utilities | Electricity Connected |
| Appliances | Cooktop,Dishwasher,Dryer,Gas Range,Microwave,Refrigerator,Washer |
| Patio/Porch Features | Patio,Porch |
| Architectural Style | Other |
| Construction Materials | Clapboard,Stone |
| Year Built | 1750 |
| View | Mountain(s),Panoramic |
| Property Subtype | Single Family Residence |
| Tax Year | 2025 |
| Parcel Number | 134889-6174-00-905775-0000 |
| County | Dutchess County |
| Property Type | Residential |
| HOA | No |
| Garage Y/N | Yes |
| Other Structures | Barn(s),Corral(s),Guest House,Outbuilding,Shed(s) |
| Total Rooms | 9 |
| Full Baths | 1 |
| Directions | From the Dutchess County side of the Kingston-Rhinecliff Bridge,continue on NY 199 east for 1.3 miles,then turn left on NY-9G and continue 5.7 miles to property,on right. |
| High School | Red Hook Senior High School |
| City | Red Hook |
| Senior Community Y/N | No |
| High School District | Red Hook |
| Carport Y/N | No |
| Elementary School | Mill Road-Primary Grades |
| Property Attached Y/N | No |
| Tax Annual Amount | 17592.71 |
| Middle/Junior High School | Linden Avenue Middle School |
| Building Area Units | Square Feet |
| Standard Status | Pending |
| Middle/Junior School District | Red Hook |
| Elementary School District | Red Hook |
| Tax Assessed Value | 1016800 |
| Tax Lot | 905 |
| PostalCity | Tivoli |
| AttributionContact | 845-334-0227 |
| Listing Appliances | Cooktop, Dishwasher, Dryer, Gas Range, Microwave, Refrigerator, Washer |
Interior Features
| Interior Amenities | Beamed Ceilings,Eat-in Kitchen,Entrance Foyer |
|---|---|
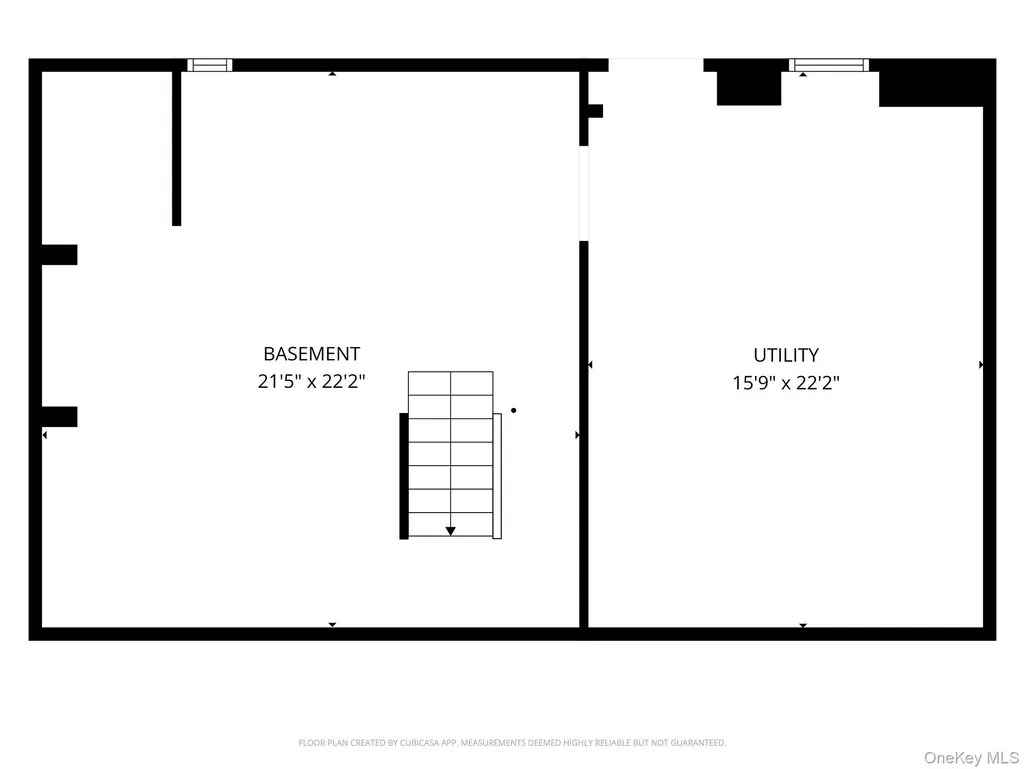
| Basement | Full,Unfinished |
| Flooring | Wood |
| Basement Features | Full, Unfinished |
| Basement (Y/N) | Yes |
| Total Bedrooms | 4 |
| Eat-in Kitchen | Yes |
| Total Baths | 1 |
| General Features | Beamed Ceilings,Eat-in Kitchen,Entrance Foyer |
| Entrance Foyer | Yes |
Exterior Features
| Parking Features | Off Street |
|---|---|
| Water Source | Well |
| Parking Features | Off Street |
| Waterfront Y/N | No |
| Other Equipment | Generator |
Amenities
- Foreclosure
- Views
- Short Sale
- New Construction
- Adult 55+
- Lease To Own
- No HOA Fees
- Furnished
- Primary On Main
- Air Conditioning
- Seller Finance
- Green
- Fixer Upper
- Horse
- Golf
- Fireplace
- Deck
- Garage
- Basement
- Pool
Property vs Single Family Average in 12583
Price
Taxes
Year Built
Visits
 The data relating to real estate for sale or rent on this web site comes from the IDX program of the Mid Hudson Multiple Listing Service, LLC. IDX information is provided exclusively for consumers' personal, non-commercial use, that it may not be used for any purpose other than to identify prospective properties consumers may be interested in purchasing. Information deemed reliable but not guaranteed and should be verified.
February 14, 2024 5:34 PM UTC
The data relating to real estate for sale or rent on this web site comes from the IDX program of the Mid Hudson Multiple Listing Service, LLC. IDX information is provided exclusively for consumers' personal, non-commercial use, that it may not be used for any purpose other than to identify prospective properties consumers may be interested in purchasing. Information deemed reliable but not guaranteed and should be verified.
February 14, 2024 5:34 PM UTC
 Information should be deemed reliable but not guaranteed, all representations are approximate, and individual verification is recommended. Copyright ©2018 All rights reserved. Last Update: September 22, 2026 5:32 PM UTC
 All information deemed reliable but not guaranteed. All properties are subject to prior sale, change or withdrawal. Neither listing broker(s) or information provider(s) shall be responsible for any typographical errors, misinformation, misprints and shall be held totally harmless. Listing(s) information is provided for consumer's personal, non-commercial use and may not be used for any purpose other than to identify prospective properties consumers may be interested in purchasing. The data relating
 OneKey® MLS required Copyright, Source of Data and Disclaimer for IDX display
Information Copyright 2026, OneKey® MLS. All Rights Reserved.
The source of the displayed data is either the property owner or public record provided by non-governmental third parties. It is believed to be reliable but not guaranteed. This information is provided exclusively for consumers' personal, non-commercial use.
The data relating to real estate for sale on this website comes in part from the
OneKey® MLS required Copyright, Source of Data and Disclaimer for IDX display
Information Copyright 2026, OneKey® MLS. All Rights Reserved.
The source of the displayed data is either the property owner or public record provided by non-governmental third parties. It is believed to be reliable but not guaranteed. This information is provided exclusively for consumers' personal, non-commercial use.
The data relating to real estate for sale on this website comes in part from the
