











Address
238 Wrentham Street, Kingston, NY
Price
$ 1,585,000
Property Attributes
- MLS#1049375
- TypeSingle Family
- Listing Status Active
- CountyULSTER
- CityKingston
- Zip12401
- StyleColonial,Includes Legal Accessory Apartment
- Year Built1865
- Taxes$ 19875
- Price$ 1,585,000
- Bedrooms6
- Full Bathrooms3
- Half Bathrooms1
- Sqr Footage5221
- Lot Size1 Acres
Data Source:
Listings courtesy of OneKey® MLS as distributed by MLS GRID
Property Description
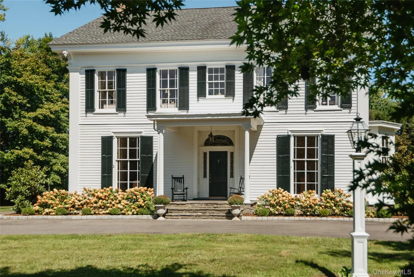
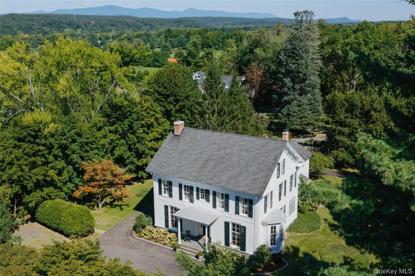
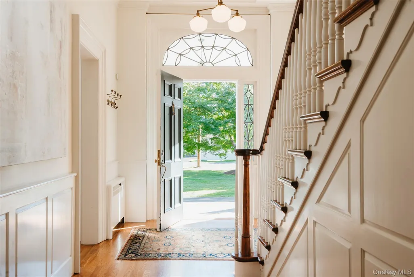
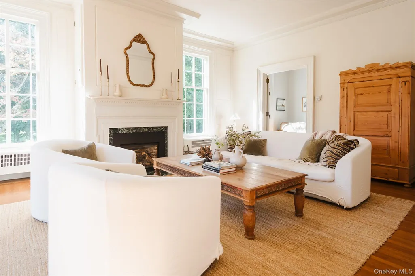
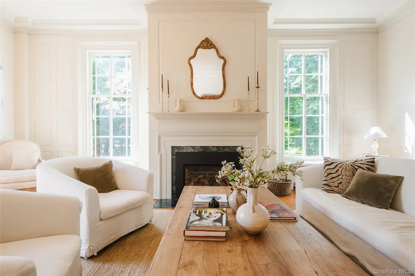
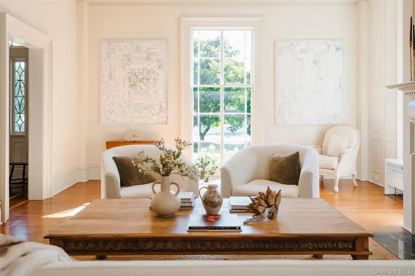
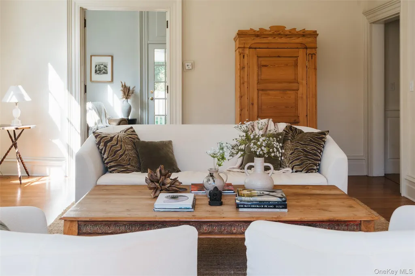
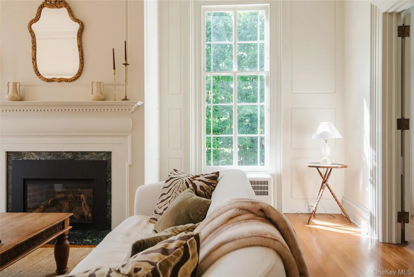
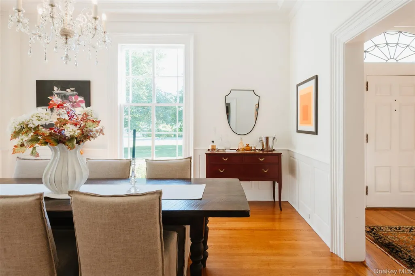
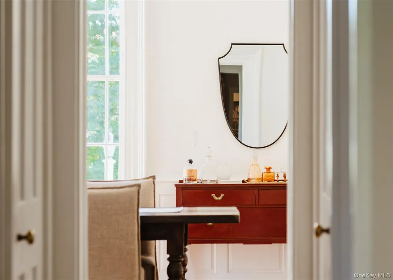
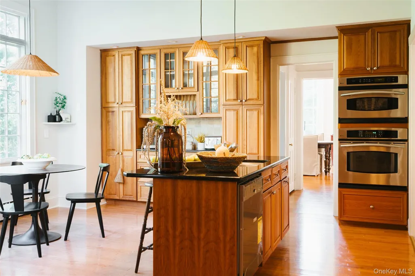
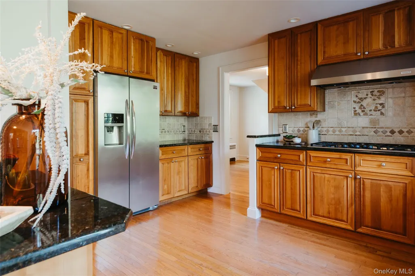
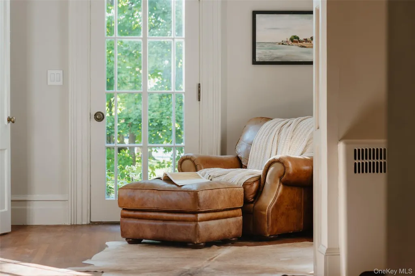
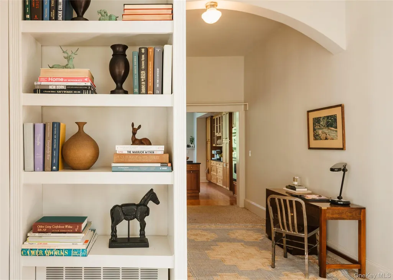
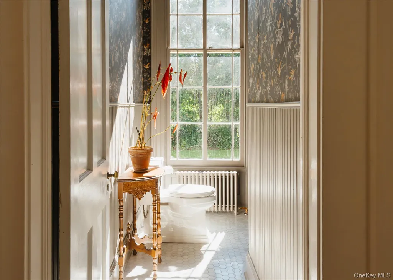
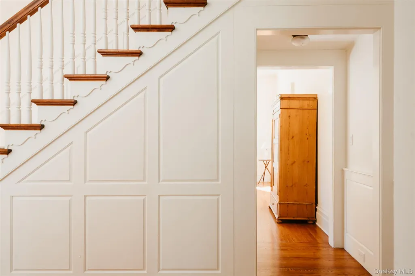
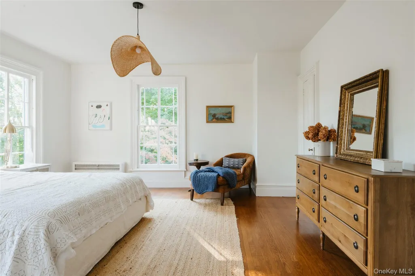
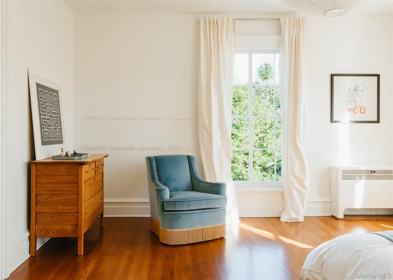
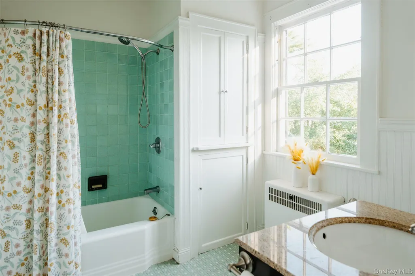
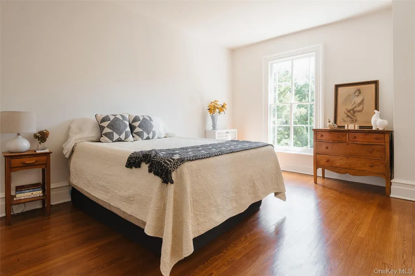
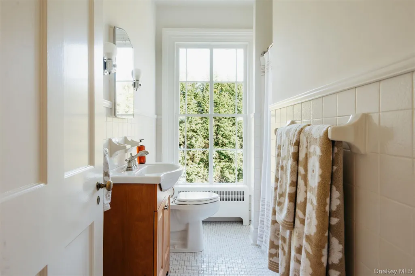
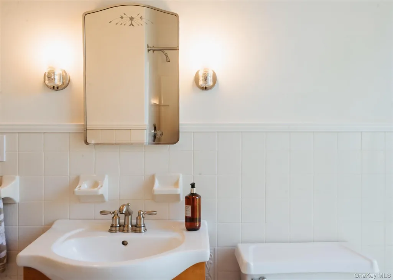
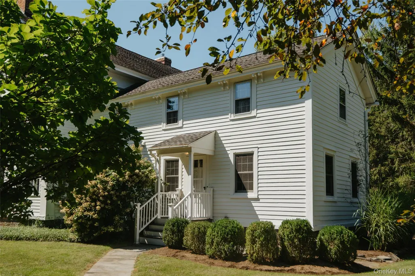
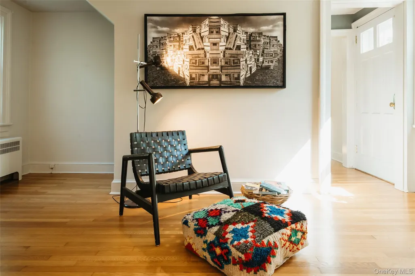
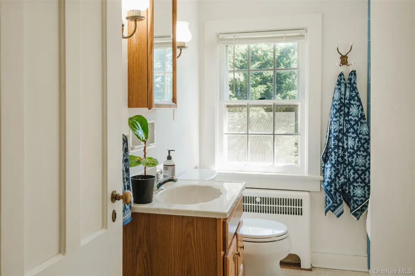
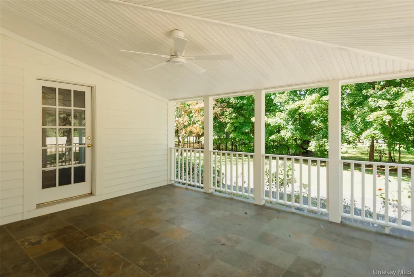
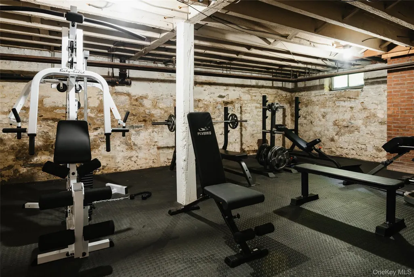
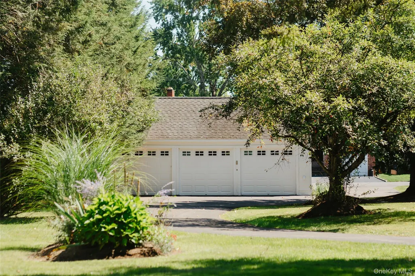
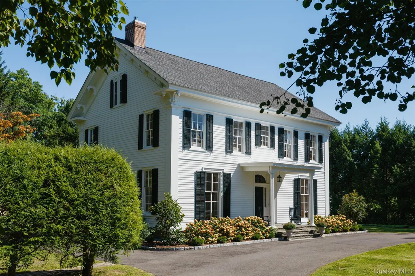
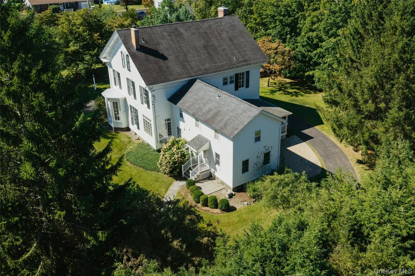
This stately 1865 Italianate offers a rare opportunity to own a piece of Kingston's architectural and agricultural history, just minutes from the hip Uptown Stockade District. Once the homestead at the center of a 200-acre farm, the property today still unfolds across 1.5 park-like acres spanning two parcels in leafy Roosevelt Park, with mature trees and open lawns creating a lush, private setting from every angle. A circular driveway, with a third gracious exit to a side street, winds past hydrangea beds toward a classic clapboard facade rich with original Italianate Farmhouse detail, including ornate eave brackets, arched and pedimented gable windows and elegant projecting bay windows, all freshly repainted this summer. Inside, the interior reveals a gracious center-hall layout that unfolds beneath soaring 11-foot ceilings and is surrounded on all elevations by floor-to-ceiling windows that flood the home with sunlight. Original crown moldings and other irreplaceable millwork are found throughout, alongside other period details that speak to nearly 160 years of continuous care. At more than 5,000 square feet, the home offers 5-6 bedrooms and 3.5 baths, plus a large eat-in kitchen made for gathering, a massive basement outfitted with a home gym, and a ballroom-scale staircased attic. The house also boasts rare flexibility: A semi-separate two-level wing, featuring two of the bedrooms and one full bath plus a living room, can serve as private guest quarters within the main house or be fully separated as an accessory dwelling unit for extended family or rental income. A gracious rear porch offers a spot for quiet retreat beneath the mature tree canopy, and there's also a discreetly sited 3-car garage that cleverly screens the property from the side-street entry. Inside and out, this property offers a unique blend of estate-scale living just minutes from the shops, restaurants, and historic charms of one of the Hudson Valley's hottest commercial districts.
| Elementary School | Middle School | High School |
|---|---|---|
| Chambers Elementary School | M Clifford Miller Middle School | Kingston High School |
| Price History | |
|---|---|
| 9/14/2026 | Listed $1,585,000 |
General Features
| Sewer | Public Sewer |
|---|---|
| Heating | Natural Gas,Radiant |
| Cooling | None |
| Utilities | Electricity Connected |
| Appliances | Dryer,Microwave,Oven,Range,Refrigerator,Washer |
| Garage Spaces | 3 |
| Patio/Porch Features | Porch,Screened |
| Architectural Style | Colonial,Includes Legal Accessory Apartment |
| Construction Materials | Clapboard |
| Year Built | 1865 |
| Property Subtype | Single Family Residence |
| Tax Year | 2025 |
| Parcel Number | 5400-048.065-0004-007.000-0000 |
| County | Ulster County |
| Property Type | Residential |
| HOA | No |
| Garage Y/N | Yes |
| Total Rooms | 10 |
| Full Baths | 3 |
| Directions | From the Exit 19 traffic circle on the NYS Thruway,take I-587 to the second traffic circle,then Albany Avenue to left on N. Manor Ave and proceed until you hit Wrentham. Take left at Wrentham. Hous |
| High School | Kingston High School |
| City | Ulster |
| Senior Community Y/N | No |
| High School District | Kingston |
| Carport Y/N | No |
| Elementary School | Chambers |
| Property Attached Y/N | No |
| Tax Annual Amount | 19875.15 |
| Middle/Junior High School | M Clifford Miller Middle School |
| Building Area Units | Square Feet |
| Standard Status | Active |
| Middle/Junior School District | Kingston |
| Elementary School District | Kingston |
| Tax Assessed Value | 332500 |
| PostalCity | Kingston |
| AttributionContact | 845-334-0227 |
| Listing Appliances | Dryer, Microwave, Oven, Range, Refrigerator, Washer |
Interior Features
| Interior Amenities | Built-in Features,Crown Molding,Eat-in Kitchen,Entrance Foyer,High Ceilings,Kitchen Island |
|---|---|
| Basement | Full,Unfinished |
| Flooring | Hardwood |
| Basement Features | Full, Unfinished |
| Basement (Y/N) | Yes |
| Half Baths | 1 |
| Total Bedrooms | 6 |
| Eat-in Kitchen | Yes |
| Total Baths | 4 |
| General Features | Built-in Features,Crown Molding,Eat-in Kitchen,Entrance Foyer,High Ceilings,Kitchen Island |
| Entrance Foyer | Yes |
Exterior Features
| Parking Features | Driveway,Garage,Off Street |
|---|---|
| Water Source | Public |
| Parking Features | Driveway, Garage, Off Street |
| Waterfront Y/N | No |
Amenities
- Foreclosure
- Views
- Short Sale
- New Construction
- Adult 55+
- Lease To Own
- No HOA Fees
- Furnished
- Primary On Main
- Air Conditioning
- Seller Finance
- Green
- Fixer Upper
- Horse
- Golf
- Fireplace
- Deck
- Garage
- Basement
- Pool
Property vs Single Family Average in 12401
Price
Taxes
Year Built
 The data relating to real estate for sale or rent on this web site comes from the IDX program of the Mid Hudson Multiple Listing Service, LLC. IDX information is provided exclusively for consumers' personal, non-commercial use, that it may not be used for any purpose other than to identify prospective properties consumers may be interested in purchasing. Information deemed reliable but not guaranteed and should be verified.
February 14, 2024 5:34 PM UTC
The data relating to real estate for sale or rent on this web site comes from the IDX program of the Mid Hudson Multiple Listing Service, LLC. IDX information is provided exclusively for consumers' personal, non-commercial use, that it may not be used for any purpose other than to identify prospective properties consumers may be interested in purchasing. Information deemed reliable but not guaranteed and should be verified.
February 14, 2024 5:34 PM UTC
 Information should be deemed reliable but not guaranteed, all representations are approximate, and individual verification is recommended. Copyright ©2018 All rights reserved. Last Update: September 22, 2026 5:32 PM UTC
 All information deemed reliable but not guaranteed. All properties are subject to prior sale, change or withdrawal. Neither listing broker(s) or information provider(s) shall be responsible for any typographical errors, misinformation, misprints and shall be held totally harmless. Listing(s) information is provided for consumer's personal, non-commercial use and may not be used for any purpose other than to identify prospective properties consumers may be interested in purchasing. The data relating
 OneKey® MLS required Copyright, Source of Data and Disclaimer for IDX display
Information Copyright 2026, OneKey® MLS. All Rights Reserved.
The source of the displayed data is either the property owner or public record provided by non-governmental third parties. It is believed to be reliable but not guaranteed. This information is provided exclusively for consumers' personal, non-commercial use.
The data relating to real estate for sale on this website comes in part from the
OneKey® MLS required Copyright, Source of Data and Disclaimer for IDX display
Information Copyright 2026, OneKey® MLS. All Rights Reserved.
The source of the displayed data is either the property owner or public record provided by non-governmental third parties. It is believed to be reliable but not guaranteed. This information is provided exclusively for consumers' personal, non-commercial use.
The data relating to real estate for sale on this website comes in part from the
